Solutions
Floor Plan → Simple 3D
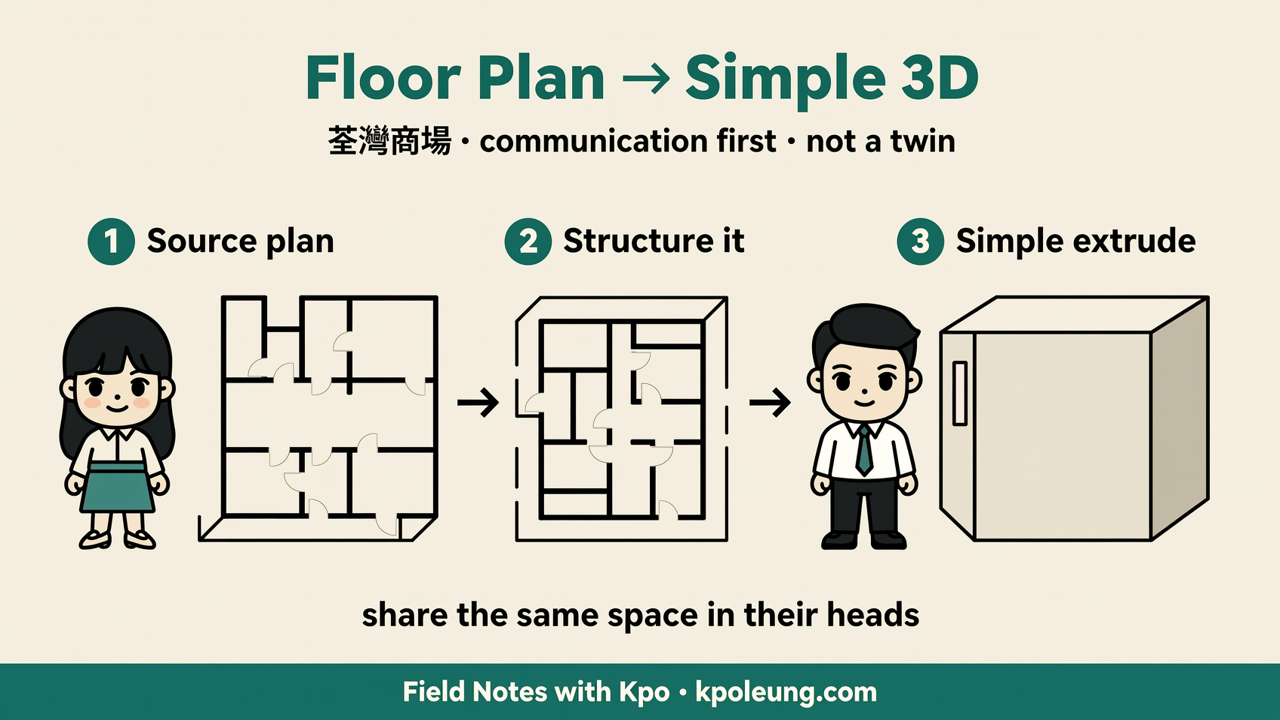
This is Part B of Field Notes 26W45-EP06. Part A — Making a Podcast with AI was about how you package a voice episode. Part B switches to space — how a floor plan becomes a simple 3D you can walk in your head.
Layout talks get stuck in 2D. People who already read plans share a room in their heads. Everyone else is still guessing which wall is which.
Today's reusable line is simple: start from a floor plan — or a CAD drawing — turn it into structured space, then a simple 3D view. The public illustration is a mall floor in Tsuen Wan — 荃灣商場, in the ordinary public-mall sense. Not a sales tour. Not an inventory of real security. Concept first. No live demo link on this episode.
Three steps
First — the source plan. Walls, openings, and zones roughly in proportion. Garbage in, garbage out.
Second — structure it. Floors, rooms or zones, corridors — units you can count, not only a flat picture.
Third — a simple extrude. Give walls a height, leave door openings, and you have a rough model you can rotate or imagine walking through. Communication first. Not a beauty contest.
Why bother
Three kinds of payoff. Alignment gets faster — "where is where" with fewer parallel monologues. People who don't read plans still get a walkthrough intuition. And if you later want richer spatial models, you're building on space that's already structured. Today we stop at simple 3D.
Honest limits
Now the honest half. This is not a full BIM model, and it is not a digital twin. No promise of mechanical systems, material specs, or live sensors.
Accuracy follows the source plan. If the proportions were wrong on paper, the 3D is just wrong in three dimensions — politely.
And for plans that aren't public: you need permission. Privacy and safety matter — don't treat an internal layout as free content. The Tsuen Wan mall example is illustration only. Which software you use can change. The principle doesn't.
Three questions after you listen
After you listen, three questions — not a ranking. May I legally use and talk about this plan? Do I need "clear enough to share" or "engineering-grade precise"? Am I still in simple-3D communication — or already pretending I have a twin?
If I had to put Part B in one line: a floor plan becomes useful in 3D when it helps people share the same space in their heads — not when the render looks expensive. Later we may talk about positioning, or richer spatial models. Not today.
Same muscle as Part A, in a quieter key. Say what the model is for. Say how far it goes. Then people can use it without getting the wrong idea.
Read Part A — Making a Podcast with AI for the other half of this episode. More notes are at kpoleung.com/notes/. Podcast (English · EP06): Field Notes with Kpo (Spotify) · Podcast (粵語 · EP06-CT): 稍後上架 / coming soon. 粵語版 EP06-CT(Spotify)獨立集。Comments or topic requests welcome at m@kpoleung.com.